Available
Private EnquiryRef. KALPATARU-ESTELLA-PARKCITY-THANE
Kalpataru Estella
Thane WestThane
Price
From ₹1.50 Cr*Starting price, current developer offer · area basis to be confirmed
*Indicative, as per developer. Subject to change.
*Indicative, as per developer. Subject to change.
Key facts
- Typology
- Apartment
- Configuration
- 2, 3 and 4 BHK
- RERA carpet area
- From 780 sq ft
- Possession
- Dec 2031 (Towers A–C) · Dec 2032 (Tower D), as per developer
- Architect
- HB Design, Singapore
- Market
- Thane West
- Price
- From ₹1.50 Cr*
The residence
Amenities
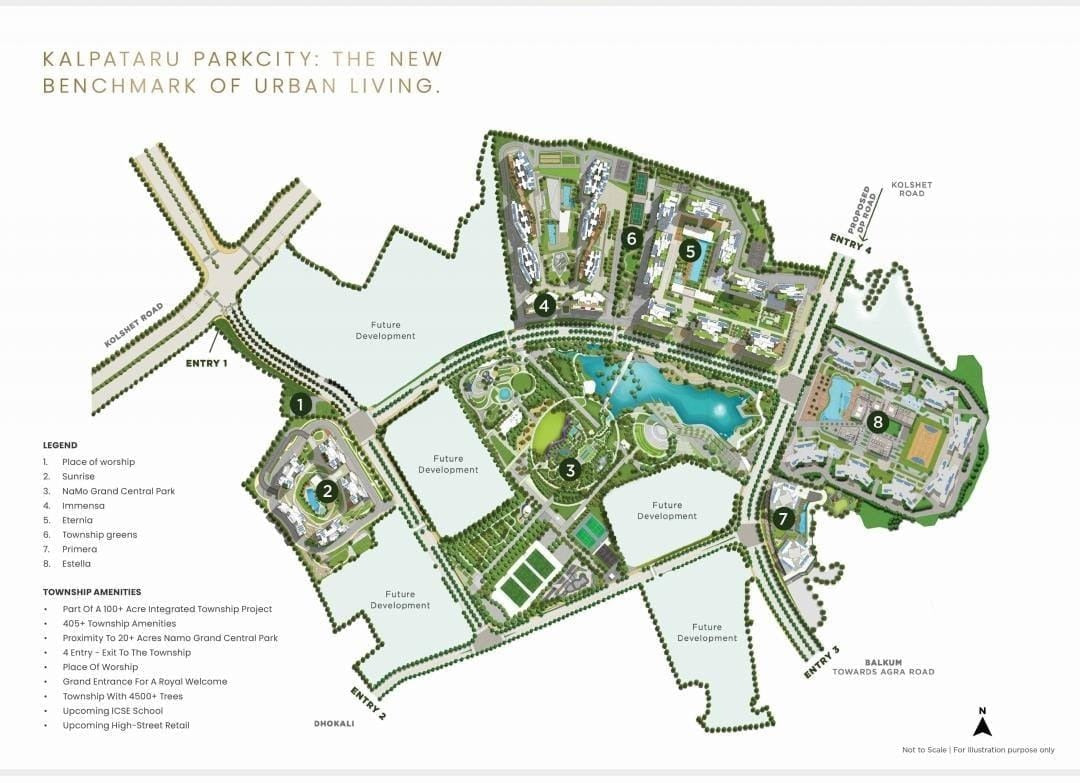
- Within the 100+ acre Kalpataru Parkcity township
- Access to the 20.5-acre NaMo Grand Central Park
- 3-acre lake zone within the park
- 405+ township amenities, as per the developer
- Residential clubhouse across five levels, as per the developer
- Place of worship within the township
- Upcoming ICSE school and high-street retail, as per the developer
Floor plan
100%
Location
Thane West
About this marketMagnitude Reality
Your True Direction in Real Estate
Loads Google Maps. Area-level only; exact address shared after enquiry.
Registration & compliance
- RERA registration
- Towers A & B: PR1332022500106 · Towers C & D: PR1331012600027
- State authority
- Maharashtra
- Registry
- Verify on MahaRERA
- Details last verified
- 18 November 2026
Details are indicative and subject to verification on the relevant state RERA portal. Images may be artist's impressions. This page is not an offer or a contract.


